<-- style PDP --> 2462 Tupper Avenue, Ottawa - Semi-Detached for sale for $574,000
  • sold
  • leased

2462 Tupper Avenue

Ottawa, Ontario, K1G 1G7 - Hawthorne Meadows

$574,000$000000

  • Neighbourhood

    Hawthorne Meadows

  • Major Intersection

    Russell Road

  • Listed Since: 255 day(s)

  • Last update: 178 day(s) ago

Overview

  • Property Type

    Semi-Detached, Bungalow

  • Bedrooms

    3

  • Bathrooms

    1

  • Basement

    Finished + Full

  • Kitchen

    1

  • Total Parking

    3

  • Lot Size

    31.25x97.73 (Feet)

  • Taxes

    $3,490.66 (2025)

  • Type

    Freehold

Property Description

Property description for 2462 Tupper Avenue, Ottawa

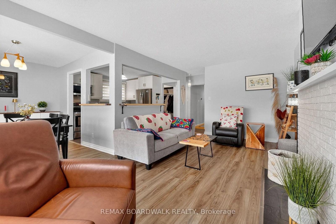
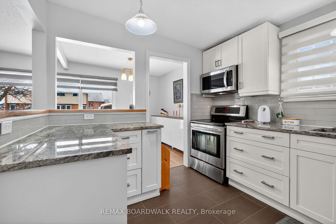
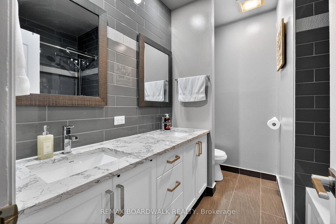
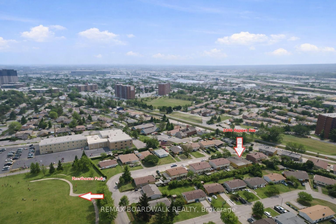
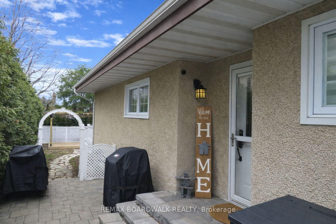
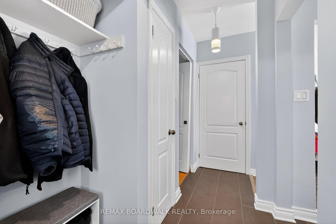
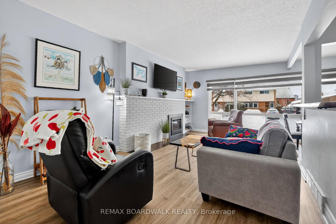
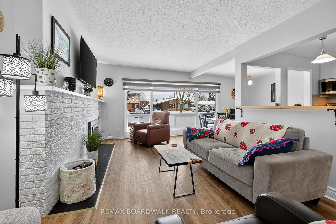
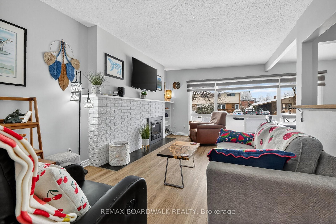
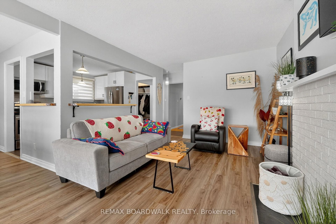
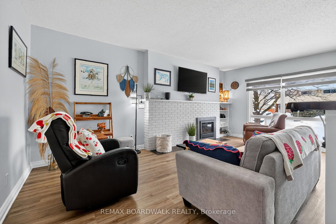
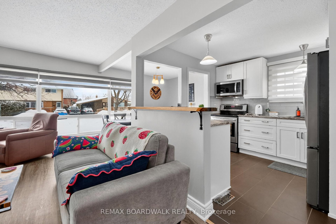
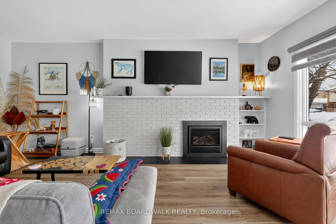
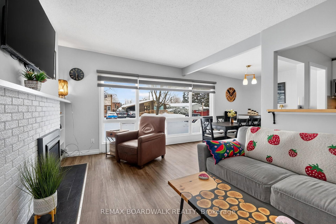
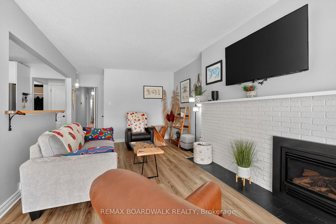
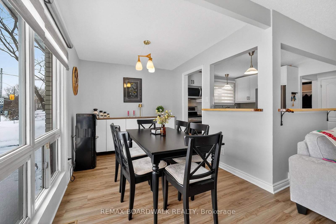
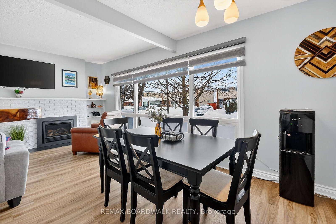
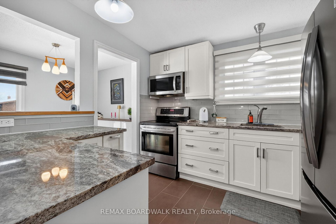
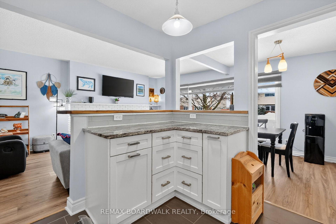
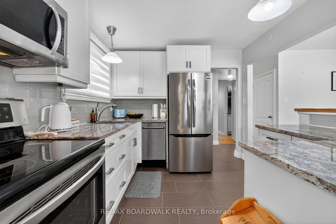
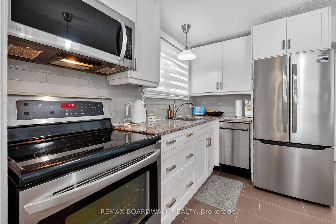
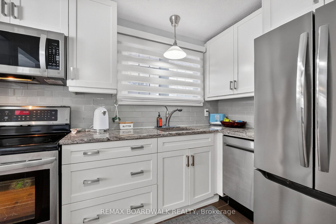
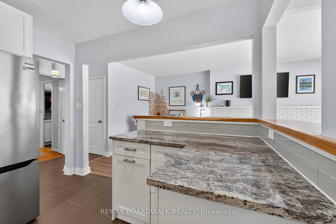
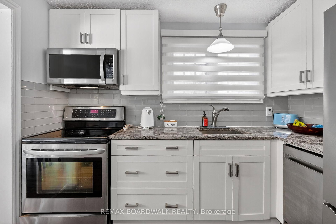
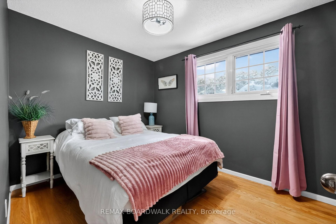
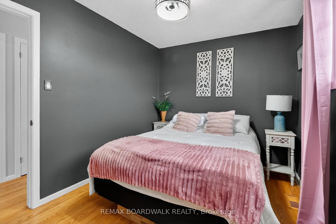
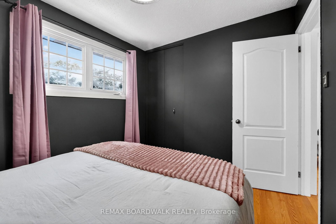
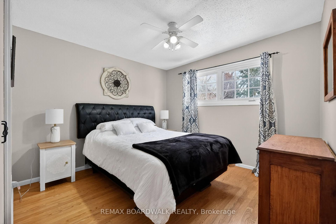
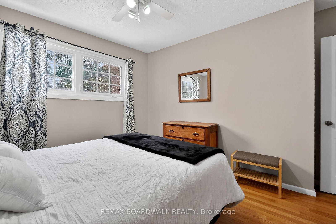
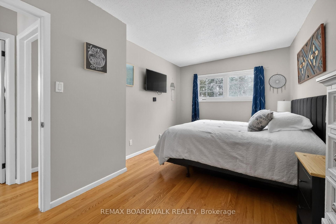
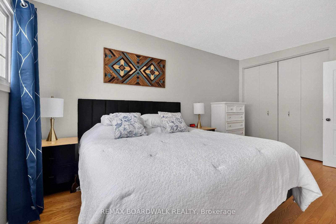
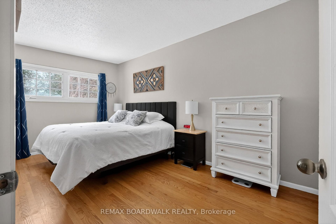
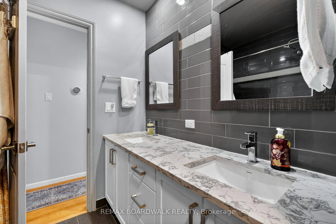
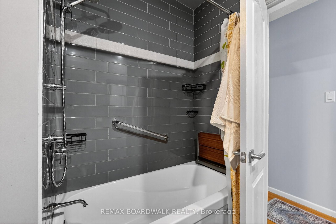
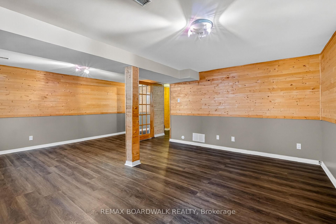
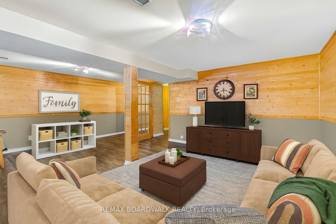
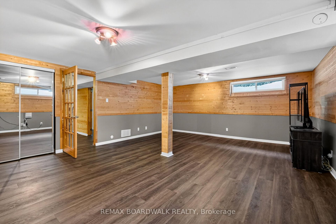
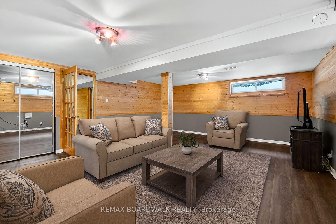
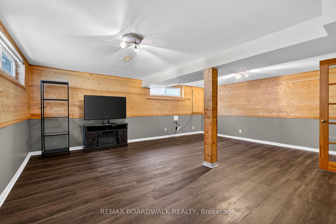
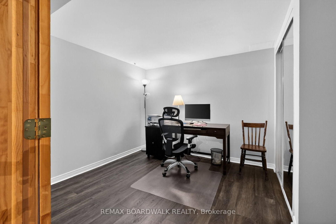
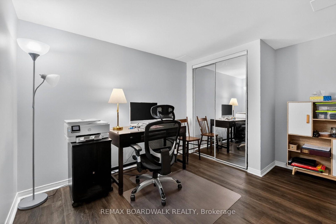
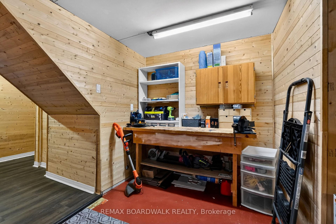
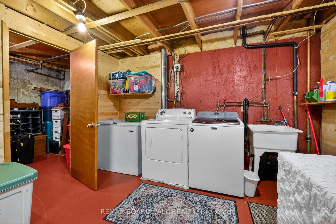
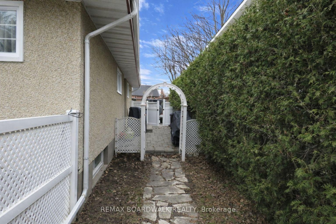
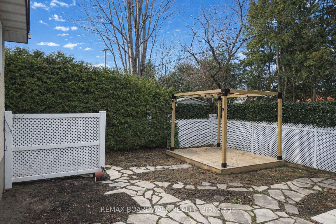
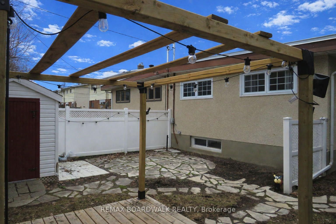
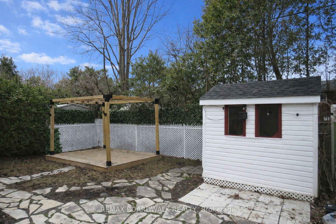
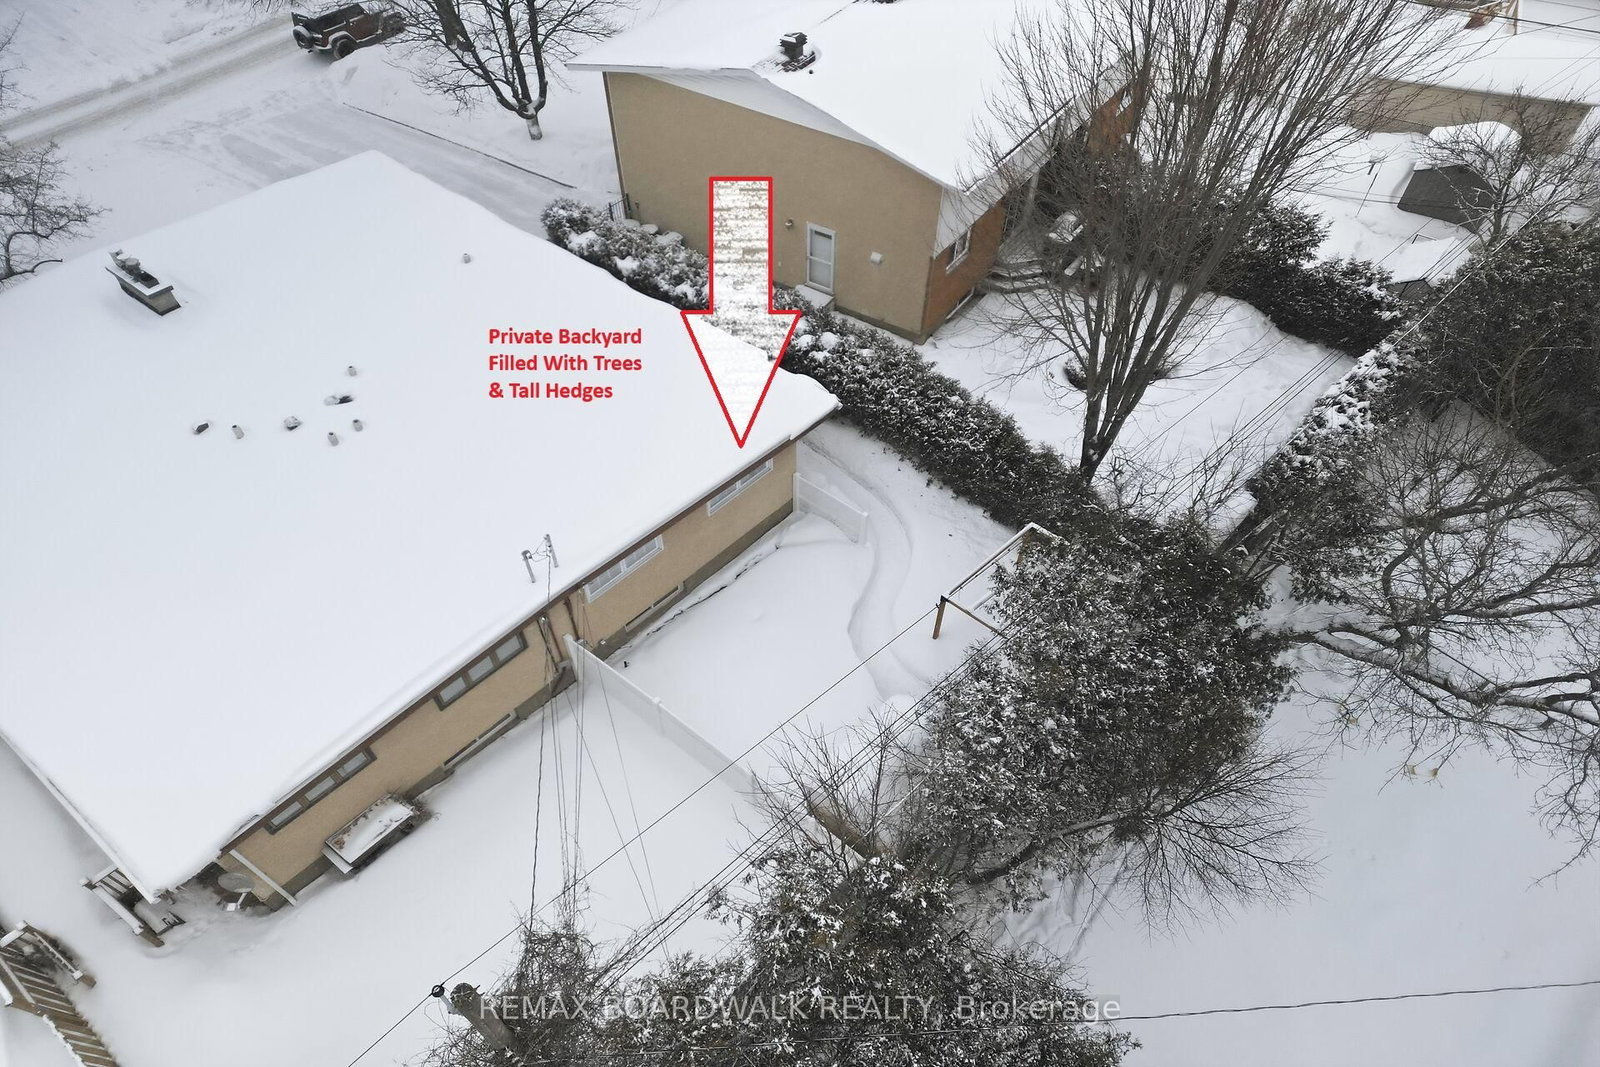
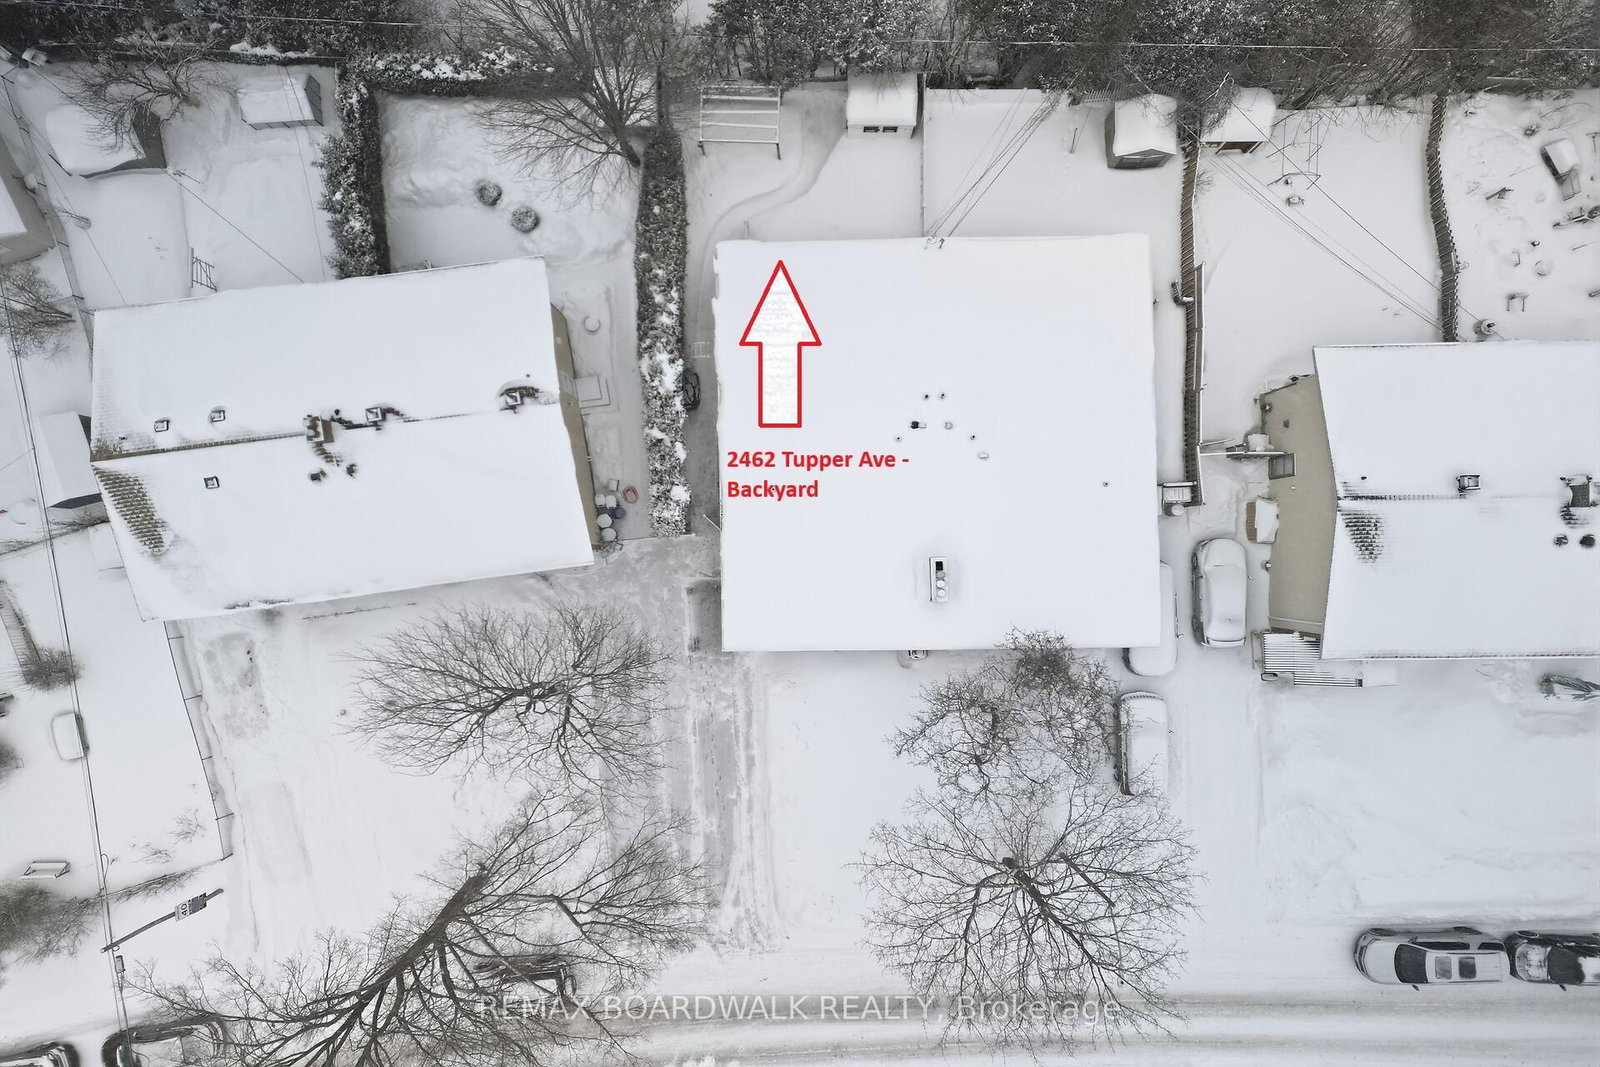
Welcome to this move-in ready bungalow located on a quiet street & just down the road from Hawthorne Park. The bright and open-concept main level offers a renovated kitchen (2024) with Quartz countertops, Stainless steel appliances, modern backsplash & handy pantry. From the kitchen you have clear views of your dining room with built-in cabinet and of your living room with a cozy gas fireplace surrounded by a classic brick wall. Moving down the hall you find 2 well-sized secondary bedrooms and a spacious primary bedroom with closet organizers along with an updated & magazine-worthy 5pc bathroom with Quartz countertops, dual sinks and stylish tiled shower. The lower level showcases a large family room with decorative wood-plank walls, a convenient den/office space with closet, a workshop area, laundry and storage room. This carpet-free home offers LVP in the main living area, hardwood floors in the hallway & bedrooms and laminate flooring in the basement. Your fully fenced backyard is your own little oasis surrounded by beautiful trees & hedges to give you peace & privacy. Here you find a sitting area with stone-pavers, a new pergola (2025) and custom shed. Other great updates and features include: Refrigerator & Dishwasher (2025), Furnace (2025), Fresh paint in main living area & ceiling (2025), Electric motorized privacy blinds (2025), Exterior pot lights (2025), A/C (2018), Nest thermostat and a 3-car driveway. This home is located close to both the CHEO & General Hospital, Trainyards Shopping Centre, St-Laurent Mall, Canada Science and Technology Museum, multiple parks, walking/biking trails & great schools!

Listed by REMAX BOARDWALK REALTY

  • MLS #

    X12822906

  • Sq. Ft

    1100-1500

  • Sq. Ft. Source

    MLS

  • Lot Irregularities

    n/a

  • Year Built

    51-99

  • Pool

    None

  • Drive

    Lane

  • Garage

    None

  • Total Parking

    3

  • Family Room

    Y

  • Den

    Y

  • Exterior

    Brick

  • Fireplace

    Y

  • Roof

    Membrane

  • Foundation

    Concrete, Concrete Block

  • Elevator

    n/a

  • Water View

    n/a

  • Laundry Level

    Lower

  • Heat

    Forced Air

  • A/C

    Central Air

  • Water

    Municipal

  • Water Supply

    n/a

  • Sewers

    Sewers

  • Central Vac

    N

  • Kitchen

    3.02 x 3.07 ft Main level

    Stainless Steel Appl, Quartz Counter, Open Concept

  • Dining

    2.56 x 3.07 ft Main level

    Open Concept, Large Window, carpet free

  • Living

    3.2 x 5.87 ft Main level

    Gas Fireplace, carpet free, Open Concept

  • 2nd Br

    2.6 x 3.25 ft Main level

    hardwood floor, Closet, Window

  • 3rd Br

    3.04 x 3.25 ft Main level

    hardwood floor, Closet, Window

  • Primary

    3.04 x 4.95 ft Main level

    hardwood floor, Closet Organizers, Window

  • Bathroom

    0.0 x 0.0 ft Main level

    5 Pc Bath, Quartz Counter, Double Sink

  • Office

    2.99 x 2.92 ft Bsmt level

    Closet, carpet free

  • Family

    5.05 x 6.12 ft Bsmt level

    carpet free, Open Concept

  • Workshop

    2.15 x 1.82 ft Bsmt level

  • Laundry

    0.0 x 0.0 ft Bsmt level

  • MLS #

    X12822906

  • Sq. Ft

    1100-1500

  • Sq. Ft. Source

    MLS

  • Lot Irregularities

    n/a

  • Year Built

    51-99

  • Pool

    None

  • Drive

    Lane

  • Garage

    None

  • Total Parking

    3

  • Family Room

    Y

  • Den

    Y

  • Exterior

    Brick

  • Fireplace

    Y

  • Roof

    Membrane

  • Foundation

    Concrete, Concrete Block

  • Elevator

    n/a

  • Water View

    n/a

  • Laundry Level

    Lower

  • Heat

    Forced Air

  • A/C

    Central Air

  • Water

    Municipal

  • Water Supply

    n/a

  • Sewers

    Sewers

  • Central Vac

    N

  • Kitchen

    3.02 x 3.07 ft Main level

    Stainless Steel Appl, Quartz Counter, Open Concept

  • Dining

    2.56 x 3.07 ft Main level

    Open Concept, Large Window, carpet free

  • Living

    3.2 x 5.87 ft Main level

    Gas Fireplace, carpet free, Open Concept

  • 2nd Br

    2.6 x 3.25 ft Main level

    hardwood floor, Closet, Window

  • 3rd Br

    3.04 x 3.25 ft Main level

    hardwood floor, Closet, Window

  • Primary

    3.04 x 4.95 ft Main level

    hardwood floor, Closet Organizers, Window

  • Bathroom

    0.0 x 0.0 ft Main level

    5 Pc Bath, Quartz Counter, Double Sink

  • Office

    2.99 x 2.92 ft Bsmt level

    Closet, carpet free

  • Family

    5.05 x 6.12 ft Bsmt level

    carpet free, Open Concept

  • Workshop

    2.15 x 1.82 ft Bsmt level

  • Laundry

    0.0 x 0.0 ft Bsmt level

Thinking of Selling?

Find Out Your Home’s Value in Today’s Market!

No Email or Signup is required to view your home estimate.

estimate your home value

Contact Manoj Kukreja

Sales Representative,
Century 21 People’s Choice Realty Inc.,
Brokerage
(647) 576 - 2100

Manoj profile avatar

Estimated price

Date
Price
Change
2026-02-26
$580,587
---

Mortgage Calculator

This data is for informational purposes only.

Mortgage Payment per month

Principal Amount

Interest

Total Payable

Amortization

Amortization

Closing Cost Calculator

This data is for informational purposes only.

Closing Cost Total for this property

Total Cash flow for purchasing this property

Down Payment(%)*
Additional information

Provincial Land Transfer Tax

Ontario Land Transfer Tax Rebate

Toronto Land Transfer Tax

Toronto Land Transfer Tax Rebate

PST on CMHC Insurance Premium

Lawyer Fees

$2,825

Government Registration Fee's

$164

Title Insurance

Closing Cost Total

Total Cash flow for purchasing this property

Provincial Land Transfer Tax

Ontario Land Transfer Tax Rebate

Toronto Land Transfer Tax

Toronto Land Transfer Tax Rebate

PST on CMHC Insurance Premium

Lawyer Fees

$2,825

Government Registarion Fee's

$164

Title Insurance

Down Payment(%)*

* A down payment of less than 20% is permitted only for first-time home buyers purchasing their principal residence. The minimum down payment required is 5% for the portion of the purchase price up to $500,000, and 10% for the portion between $500,000 and $1,500,000. For properties priced over $1,500,000, a minimum down payment of 20% is required.

Thinking of Selling?

Find Out Your Home’s Value in Today’s Market!

No Email or Signup is required to view your home estimate.

estimate your home value

Contact Manoj Kukreja

Sales Representative, Century 21 People’s Choice Realty Inc., Brokerage
(647) 576 - 2100

Manoj profile avatar

Recent Sold Listings in Hawthorne Meadows, Ottawa

Popular Cities